
Tony Tompson
Sales Representative
Century 21 Example Inc., Brokerage
Independently owned and operated.
7163 Yonge Street, Suite #206, Thornhill, Ontario L3T 0C6
Cell: 1-866-382-2968Office: 416-548-7854Fax: 416-981-7184
$1,299,000
Available - For Sale
Listing ID: N13866700
16095 7th Concession Road , King, L0G 1J0, York
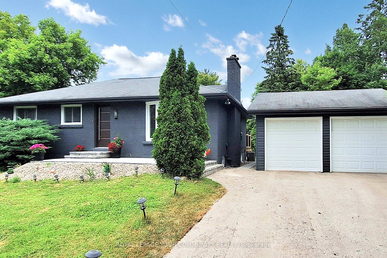
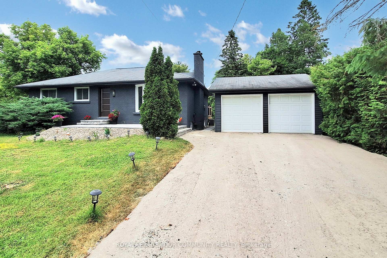
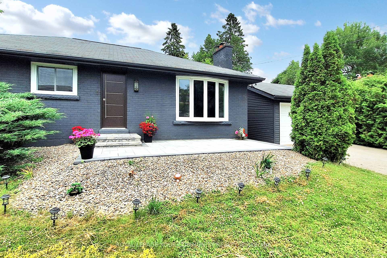
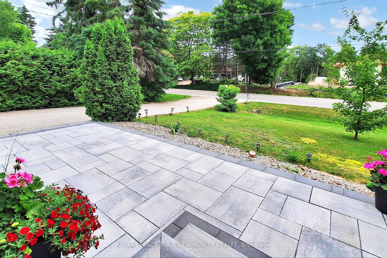
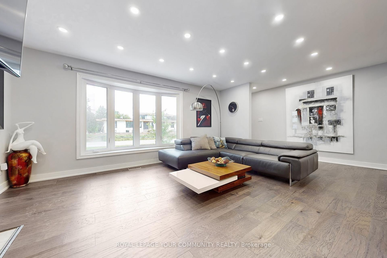
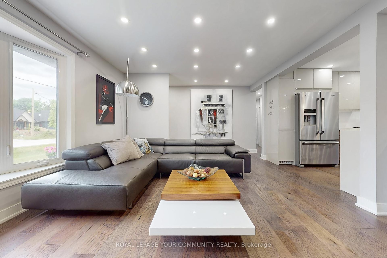
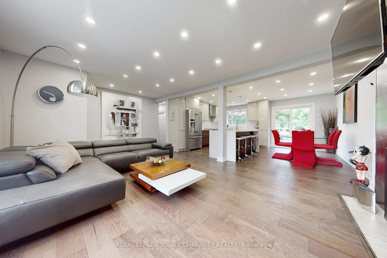
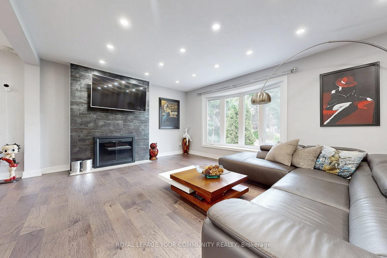
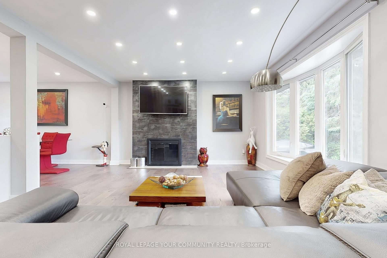
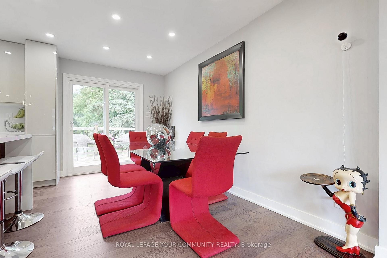
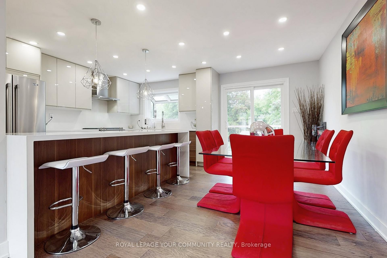
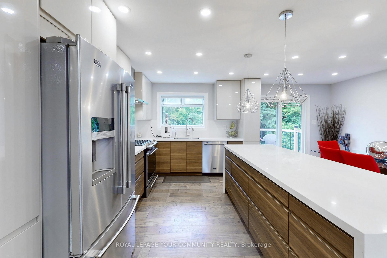
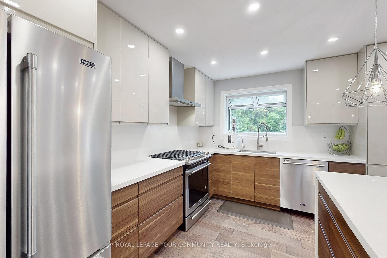

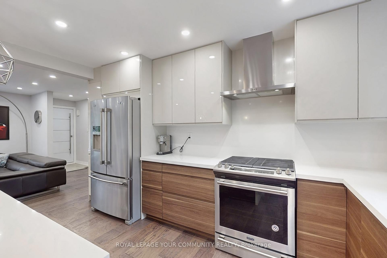
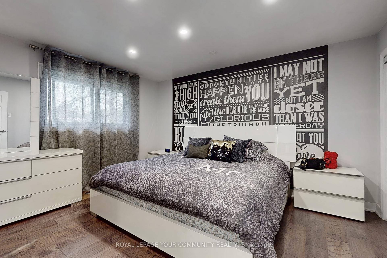

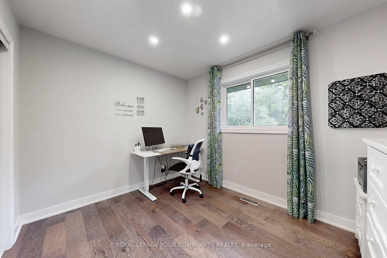
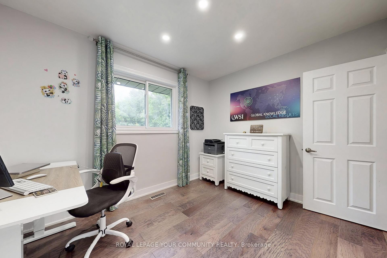
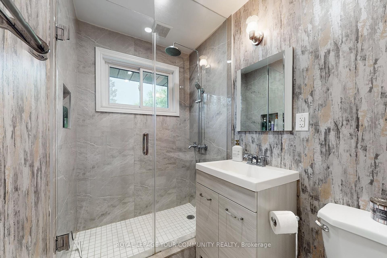

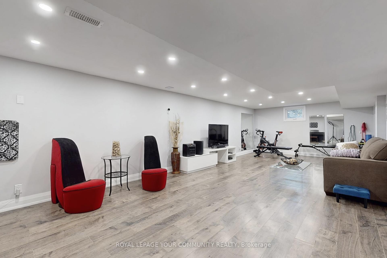
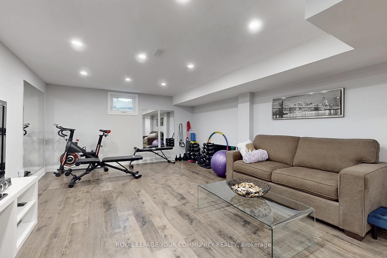
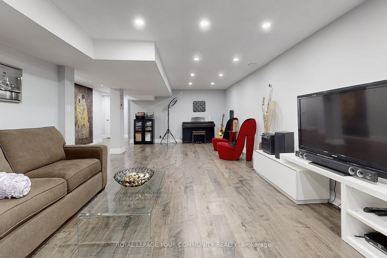
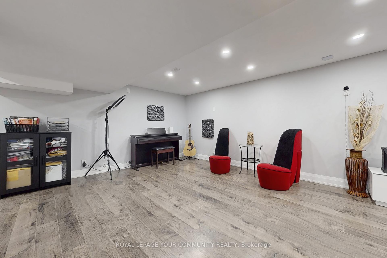
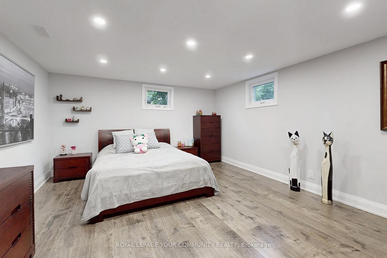
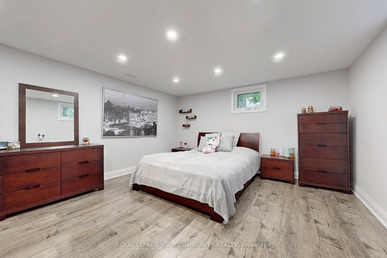
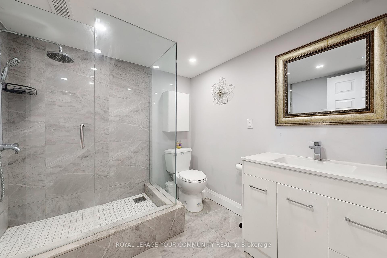
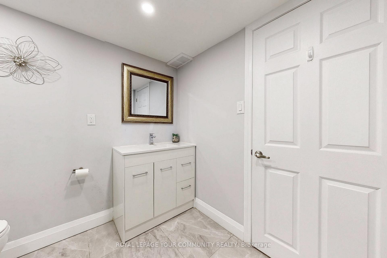
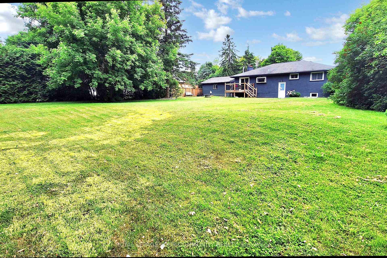
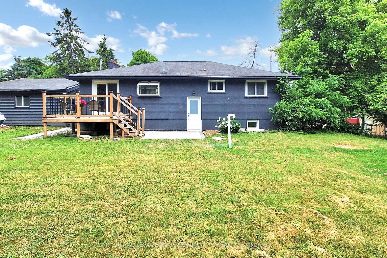
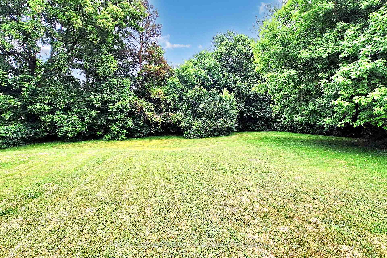
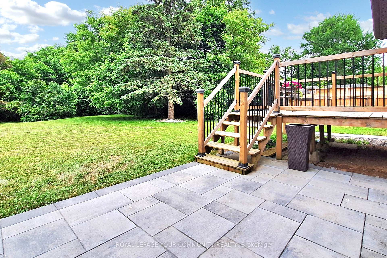
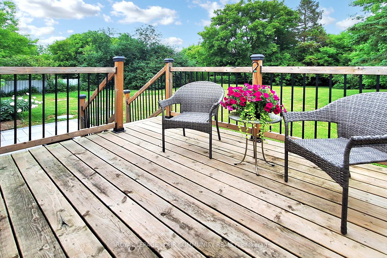
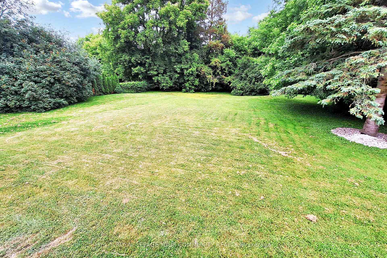
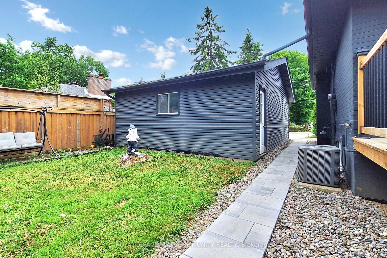
| Modern Luxury Meets Country Charm in Prestigious Pottageville ! Fully renovated and move-in ready, this detached bungalow sits on a massive private lot in one of King's most desirable communities - surrounded by multi-million dollar homes. Renovated from top to bottom with high-quality finishes, this home blends modern elegance with peaceful country living.The open-concept main floor is perfect for both daily comfort and entertaining, featuring a custom kitchen with quartz countertops, quartz backsplash, an oversized quartz island, ample cabinet storage, and premium stainless steel appliances, including a gas stove. The sun-filled family room showcases a large bay window and a cozy fireplace.Enjoy two spacious bedrooms and three full bathrooms, all tastefully renovated. The home is completely carpet-free, with high end engineered hardwood flooring delivering a clean, modern feel throughout.A separate entrance leads to a professionally finished basement with a large rec room, home gym, full 3-piece bathroom, and a spacious bedroom - ideal for guests, in-laws, or potential income.Step outside to an incredible backyard, a detached 2-car garage with extra storage, brand-new interlock, and striking curb appeal. Parking for 6+ vehicles. Minutes to Hwy 400, shopping,and scenic trails - a rare find offering luxury, space, privacy, and unbeatable location.seller is open to negotiate most of the house furniture. |
| Price | $1,299,000 |
| Taxes: | $5230.00 |
| Occupancy: | Owner |
| Address: | 16095 7th Concession Road , King, L0G 1J0, York |
| Directions/Cross Streets: | Lloydtown-Aurora Rd/7th Concession Rd |
| Rooms: | 7 |
| Bedrooms: | 2 |
| Bedrooms +: | 1 |
| Family Room: | T |
| Basement: | Separate Ent, Finished |
| Level/Floor | Room | Length(ft) | Width(ft) | Descriptions | |
| Room 1 | Main | Family Ro | 16.56 | 13.32 | Hardwood Floor, Fireplace, Bay Window |
| Room 2 | Main | Dining Ro | 7.9 | 13.25 | Hardwood Floor, W/O To Deck |
| Room 3 | Main | Kitchen | 9.51 | 13.25 | Quartz Counter, Backsplash, Stainless Steel Appl |
| Room 4 | Main | Primary B | 13.68 | 13.09 | Hardwood Floor, 4 Pc Ensuite, Closet |
| Room 5 | Main | Bedroom 2 | 10.66 | 8.99 | Hardwood Floor, Closet, Overlooks Backyard |
| Room 6 | Basement | Recreatio | 30.24 | 18.24 | Laminate, Window |
| Room 7 | Basement | Exercise | 30.24 | 18.24 | Laminate, Combined w/Rec |
| Washroom Type | No. of Pieces | Level |
| Washroom Type 1 | 4 | Main |
| Washroom Type 2 | 3 | Main |
| Washroom Type 3 | 3 | Basement |
| Washroom Type 4 | 0 | |
| Washroom Type 5 | 0 | |
| Washroom Type 6 | 4 | Main |
| Washroom Type 7 | 3 | Main |
| Washroom Type 8 | 3 | Basement |
| Washroom Type 9 | 0 | |
| Washroom Type 10 | 0 |
| Total Area: | 0.00 |
| Property Type: | Detached |
| Style: | Bungalow |
| Exterior: | Brick |
| Garage Type: | Detached |
| (Parking/)Drive: | Private |
| Drive Parking Spaces: | 4 |
| Park #1 | |
| Parking Type: | Private |
| Park #2 | |
| Parking Type: | Private |
| Pool: | None |
| Approximatly Square Footage: | 1100-1500 |
| Property Features: | Clear View |
| CAC Included: | N |
| Water Included: | N |
| Cabel TV Included: | N |
| Common Elements Included: | N |
| Heat Included: | N |
| Parking Included: | N |
| Condo Tax Included: | N |
| Building Insurance Included: | N |
| Fireplace/Stove: | Y |
| Heat Type: | Forced Air |
| Central Air Conditioning: | Central Air |
| Central Vac: | N |
| Laundry Level: | Syste |
| Ensuite Laundry: | F |
| Sewers: | Septic |



$
%
Years
This calculator is for demonstration purposes only. Always consult a professional
financial advisor before making personal financial decisions.
| Although the information displayed is believed to be accurate, no warranties or representations are made of any kind. |
| REMAX YOUR COMMUNITY REALTY |
|
|
Dir:
170.03 ftx100.
| Virtual Tour | Book Showing | Email a Friend |
Jump To:
At a Glance:
| Type: | Freehold - Detached |
| Area: | York |
| Municipality: | King |
| Neighbourhood: | Pottageville |
| Style: | Bungalow |
| Tax: | $5,230 |
| Beds: | 2+1 |
| Baths: | 3 |
| Fireplace: | Y |
| Pool: | None |
Locatin Map:
Payment Calculator:


- Color Examples
- Green
- Black and Gold
- Dark Navy Blue And Gold
- Cyan
- Black
- Purple
- Gray
- Blue and Black
- Orange and Black
- Red
- Magenta
- Gold
- Device Examples