
Tony Tompson
Sales Representative
Century 21 Example Inc., Brokerage
Independently owned and operated.
7163 Yonge Street, Suite #206, Thornhill, Ontario L3T 0C6
Cell: 1-866-382-2968Office: 416-548-7854Fax: 416-981-7184
$6,250,000
Available - For Sale
Listing ID: W13724050
533 Carson Lane , Oakville, L6J 6M3, Halton
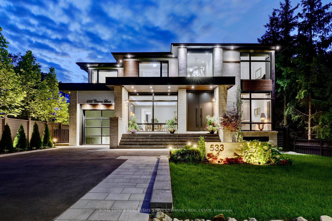

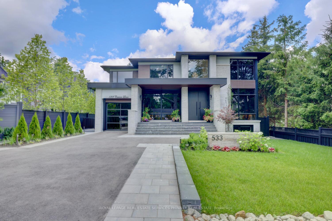


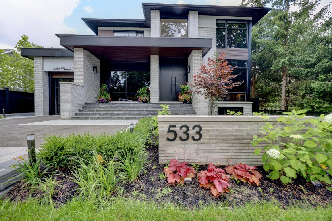

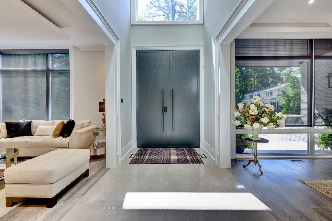


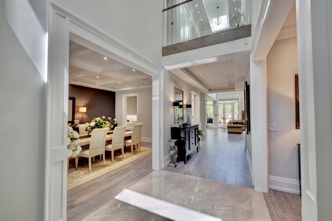


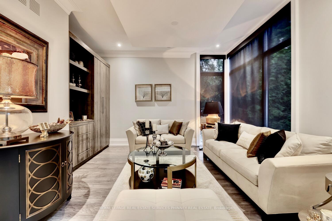
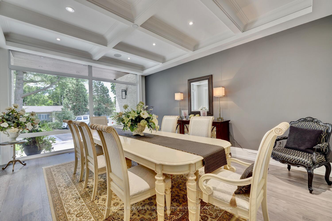

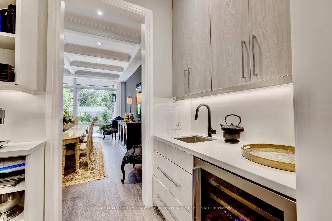


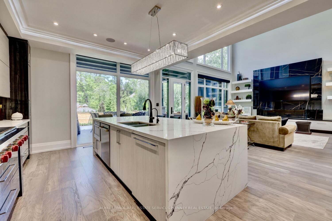


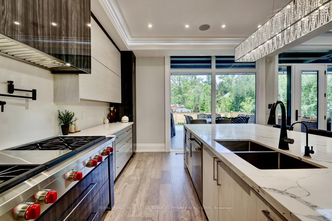
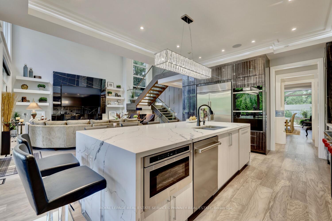


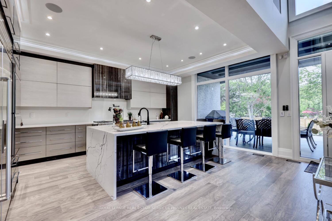
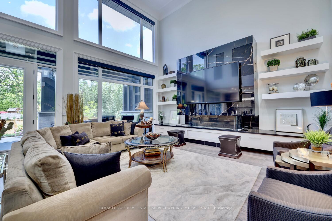


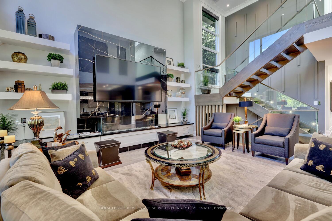
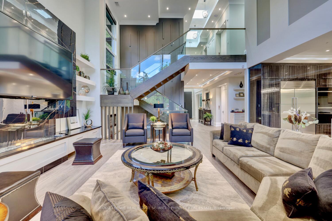


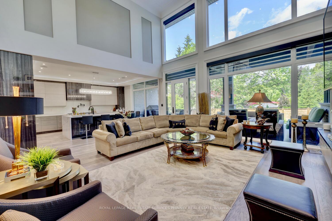

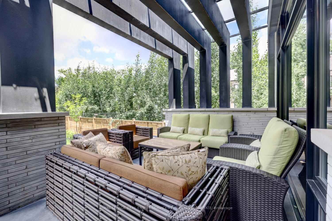
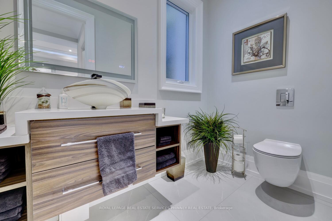

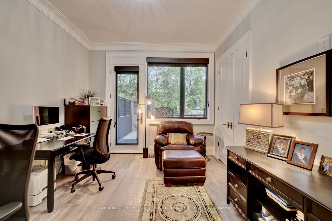


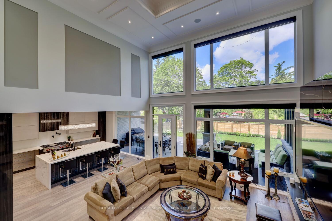

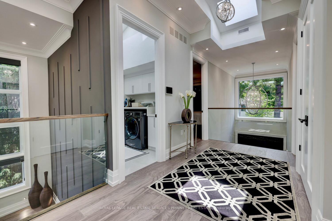

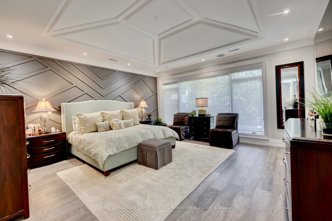


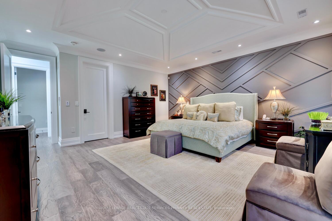
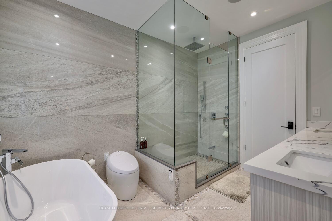


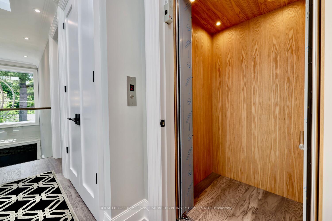
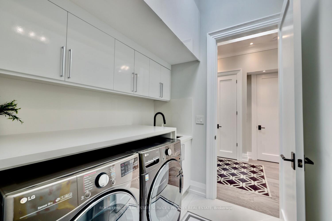


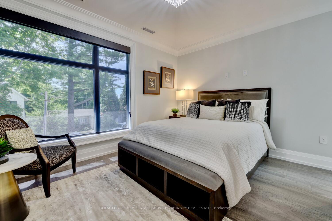
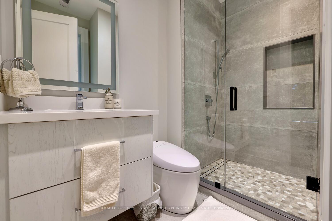

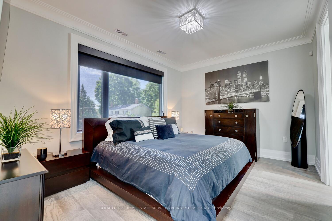

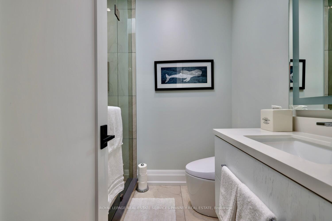

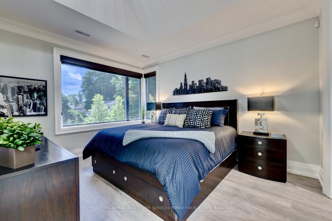


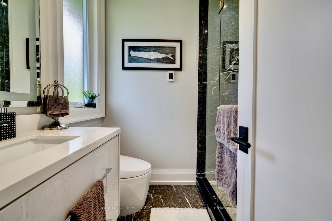
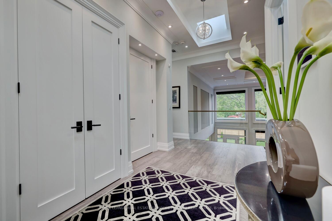


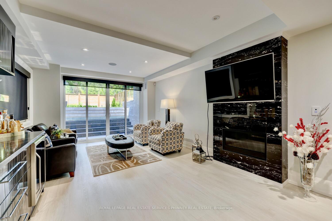
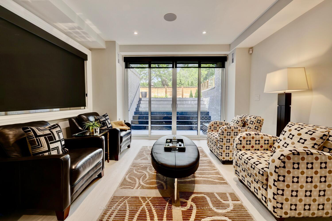


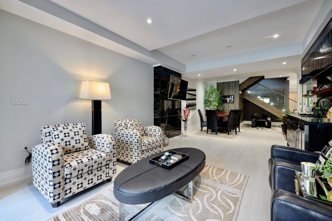


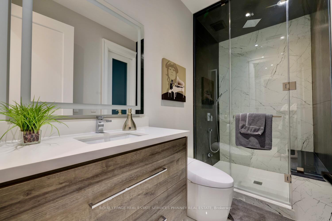

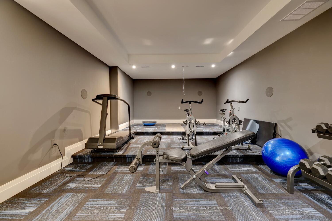


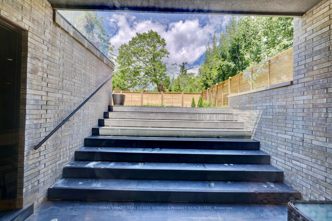
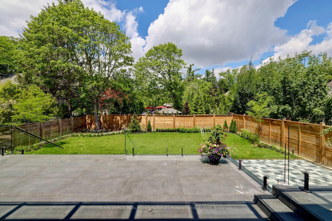


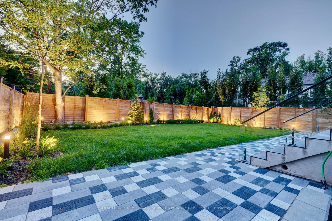
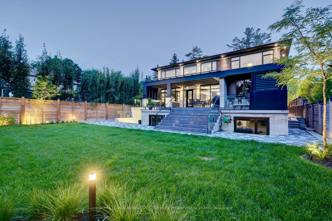

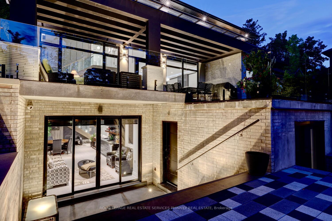


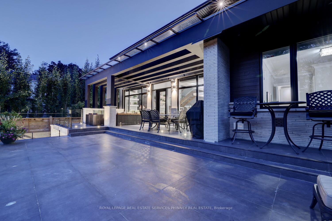
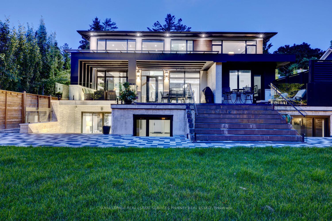


| This magnificent custom residence is nestled in one of Oakville's most prestigious neighbourhoods, just a short stroll from the lake and downtown Oakville. Offering over 6,500 sq. ft. of exquisitely designed living space, this exceptional home seamlessly blends contemporary sophistication with exceptional luxury. Every detail has been meticulously considered, from heated floors on the main and lower levels to a private elevator serving all three floors. A sunlit two-storey foyer introduces an elegant interior defined by refined finishes and thoughtful design. The expansive Great Room features soaring 20-foot ceilings and a dramatic wall of windows overlooking the professionally landscaped grounds. Walk out to an elegant patio with gas BBQ hookup, ideal for summer entertaining and alfresco dining. The gourmet kitchen is a true showpiece, featuring sophisticated two-tone cabinetry, an expansive centre island and state-of-the-art appliances. The adjoining butler's pantry provides additional prep space and connects seamlessly to the elegant Dining Room, where built-in speakers and views of the front gardens create an exceptional setting for entertaining.A serene formal Living Room offers a refined retreat, while the main-floor bedroom, easily converted to an office, features a private ensuite and direct patio access. A sculptural floating staircase leads to the skylit second level, where the luxurious primary suite offers two walk-in closets and a spa-inspired ensuite. Three additional bedrooms, each with secure closets and heated ensuites, provide comfort and privacy. The lower level is an entertainer's dream, featuring a heated underground garage with vehicle turntable, stylish recreation room with walk-up to the backyard, and space for a state-of-the-art theatre or gym.An extraordinary residence offering sophisticated design, exceptional amenities and an unparalleled Oakville lifestyle. |
| Price | $6,250,000 |
| Taxes: | $30864.66 |
| Occupancy: | Vacant |
| Address: | 533 Carson Lane , Oakville, L6J 6M3, Halton |
| Directions/Cross Streets: | Lakeshore Rd And Chartwell Rd |
| Rooms: | 11 |
| Rooms +: | 3 |
| Bedrooms: | 5 |
| Bedrooms +: | 1 |
| Family Room: | T |
| Basement: | Finished wit, Separate Ent |
| Level/Floor | Room | Length(ft) | Width(ft) | Descriptions | |
| Room 1 | Main | Living Ro | 14.5 | 13.09 | Pot Lights, B/I Shelves, Hardwood Floor |
| Room 2 | Main | Dining Ro | 18.17 | 14.5 | B/I Shelves, Coffered Ceiling(s), Hardwood Floor |
| Room 3 | Main | Kitchen | 18.99 | 15.15 | Stainless Steel Appl, Centre Island, Hardwood Floor |
| Room 4 | Main | Great Roo | 20.5 | 18.99 | Fireplace, Floor/Ceil Fireplace, Fireplace |
| Room 5 | Main | Bedroom | 16.99 | 11.51 | W/O To Deck, 3 Pc Ensuite |
| Room 6 | Second | Primary B | 18.99 | 17.32 | 5 Pc Ensuite, Walk-In Closet(s), 2 Pc Bath |
| Room 7 | Second | Bedroom | 17.15 | 13.09 | 3 Pc Ensuite, Closet, Vaulted Ceiling(s) |
| Room 8 | Second | Bedroom | 14.4 | 10.92 | 3 Pc Ensuite, Walk-In Closet(s), Skylight |
| Room 9 | Second | Bedroom | 16.07 | 13.25 | 3 Pc Ensuite, Closet, Crown Moulding |
| Room 10 | Lower | Recreatio | 29.16 | 13.32 | Wet Bar, Fireplace, W/O To Balcony |
| Room 11 | Lower | Bedroom | 17.32 | 12.6 | Window, Heated Floor |
| Room 12 | Lower | Exercise | 24.24 | 13.84 | Laundry Sink |
| Washroom Type | No. of Pieces | Level |
| Washroom Type 1 | 2 | Main |
| Washroom Type 2 | 5 | Second |
| Washroom Type 3 | 3 | Lower |
| Washroom Type 4 | 3 | Main |
| Washroom Type 5 | 3 | Second |
| Total Area: | 0.00 |
| Approximatly Age: | 0-5 |
| Property Type: | Detached |
| Style: | 2-Storey |
| Exterior: | Stone |
| Garage Type: | Built-In |
| (Parking/)Drive: | Private Do |
| Drive Parking Spaces: | 5 |
| Park #1 | |
| Parking Type: | Private Do |
| Park #2 | |
| Parking Type: | Private Do |
| Pool: | None |
| Approximatly Age: | 0-5 |
| Approximatly Square Footage: | 3500-5000 |
| Property Features: | Fenced Yard, Lake/Pond |
| CAC Included: | N |
| Water Included: | N |
| Cabel TV Included: | N |
| Common Elements Included: | N |
| Heat Included: | N |
| Parking Included: | N |
| Condo Tax Included: | N |
| Building Insurance Included: | N |
| Fireplace/Stove: | Y |
| Heat Type: | Forced Air |
| Central Air Conditioning: | Central Air |
| Central Vac: | N |
| Laundry Level: | Syste |
| Ensuite Laundry: | F |
| Elevator Lift: | True |
| Sewers: | Sewer |



$
%
Years
This calculator is for demonstration purposes only. Always consult a professional
financial advisor before making personal financial decisions.
| Although the information displayed is believed to be accurate, no warranties or representations are made of any kind. |
| ROYAL LEPAGE REAL ESTATE SERVICES PHINNEY REAL ESTATE |
|
|
Dir:
1-866-382-2968
Bus:
416-548-7854
Fax:
416-981-7184
| Book Showing | Email a Friend |
Jump To:
At a Glance:
| Type: | Freehold - Detached |
| Area: | Halton |
| Municipality: | Oakville |
| Neighbourhood: | 1013 - OO Old Oakville |
| Style: | 2-Storey |
| Approximate Age: | 0-5 |
| Tax: | $30,864.66 |
| Beds: | 5+1 |
| Baths: | 7 |
| Fireplace: | Y |
| Pool: | None |
Locatin Map:
Payment Calculator:


- Color Examples
- Green
- Black and Gold
- Dark Navy Blue And Gold
- Cyan
- Black
- Purple
- Gray
- Blue and Black
- Orange and Black
- Red
- Magenta
- Gold
- Device Examples