
Tony Tompson
Sales Representative
Century 21 Example Inc., Brokerage
Independently owned and operated.
7163 Yonge Street, Suite #206, Thornhill, Ontario L3T 0C6
Cell: 1-866-382-2968Office: 416-548-7854Fax: 416-981-7184
$738,000
Available - For Sale
Listing ID: C13690566
1 Clairtrell Road , Toronto, M2N 7H6, Toronto

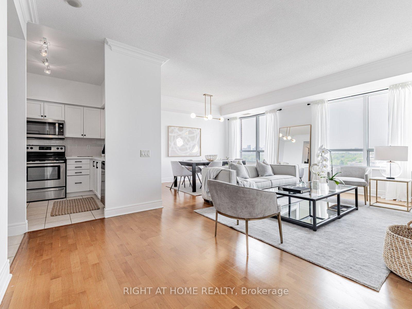
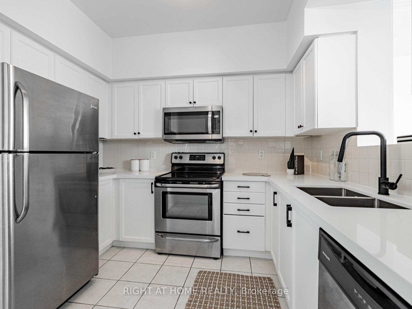
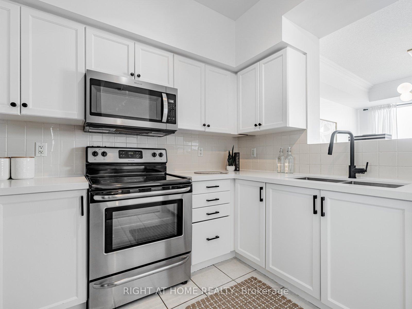
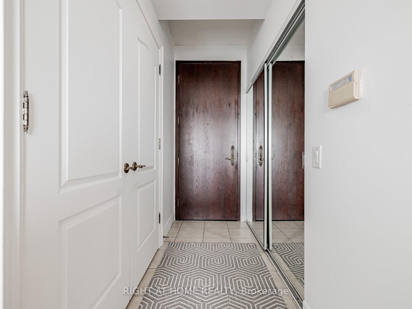
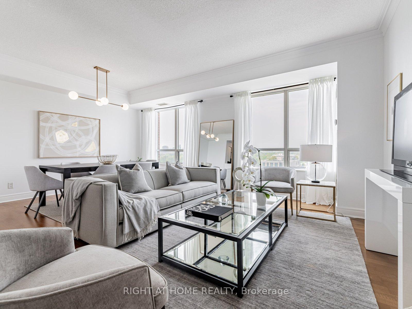
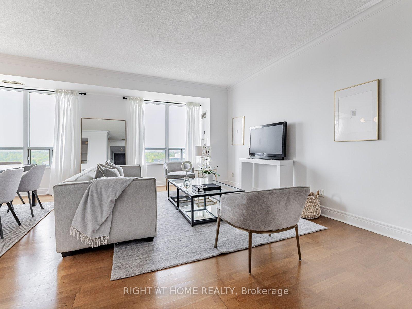
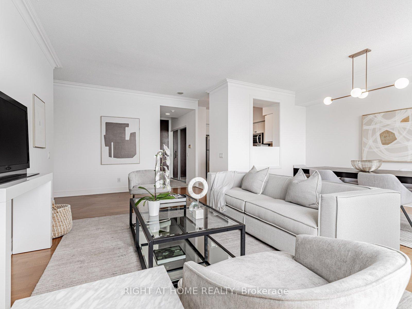
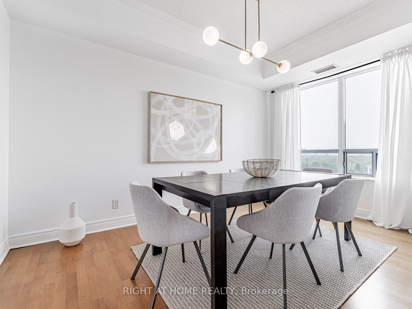

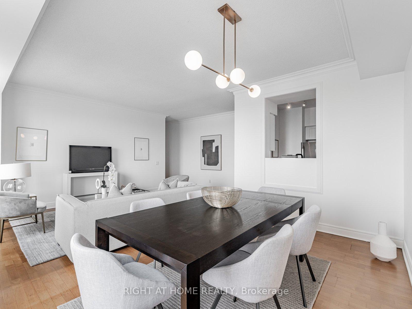
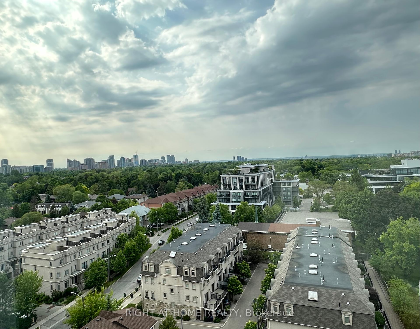
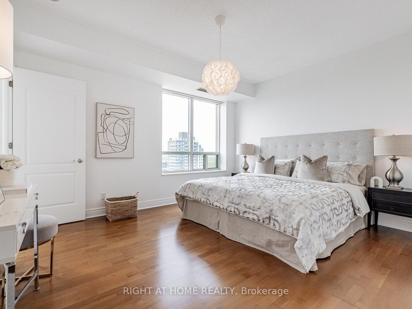
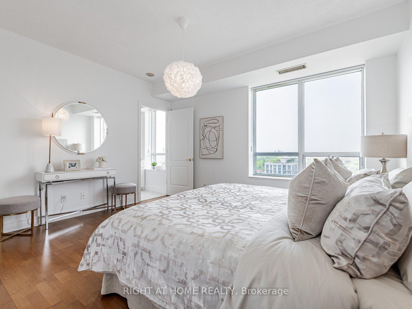
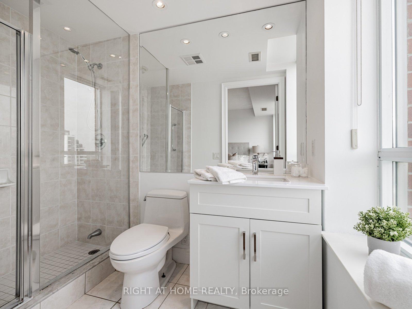
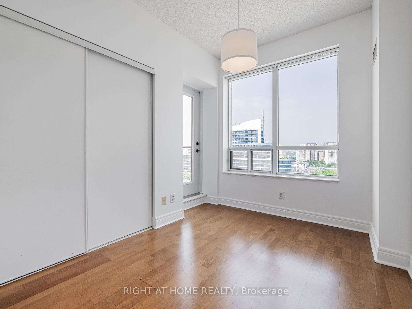
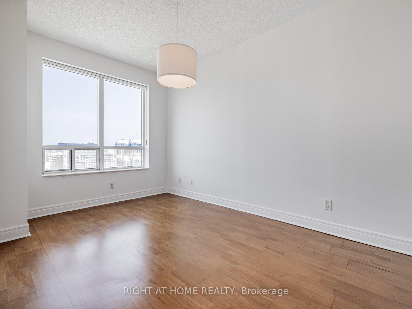
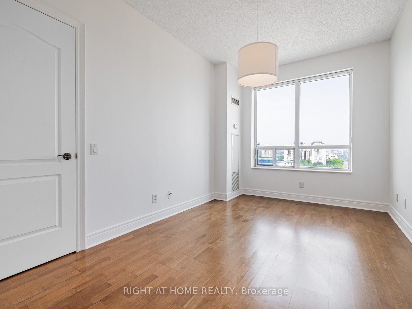
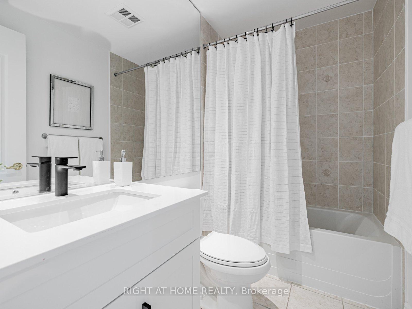
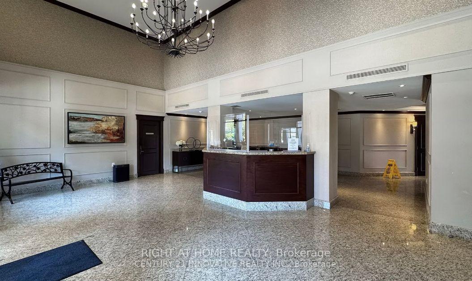
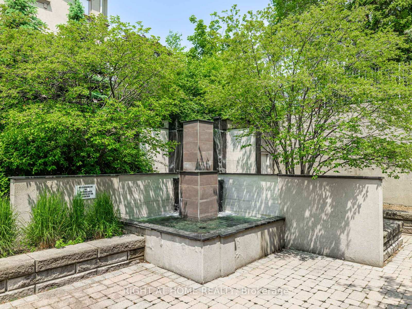
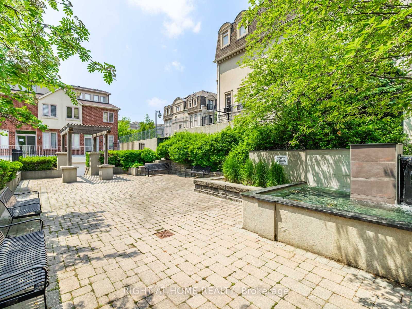
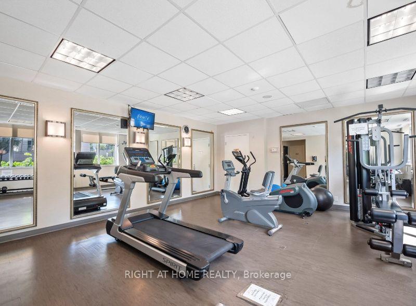
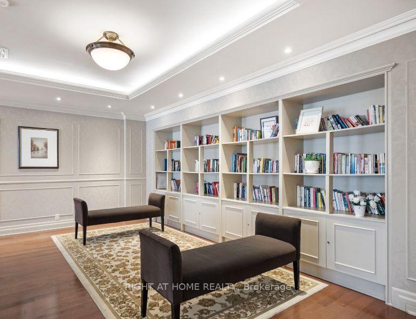
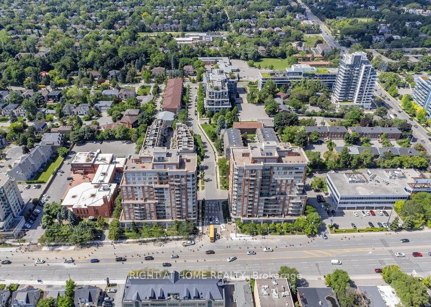
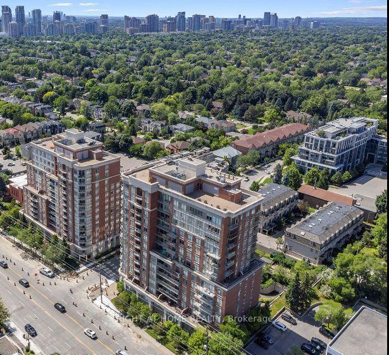
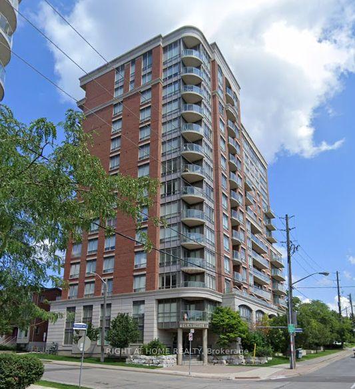
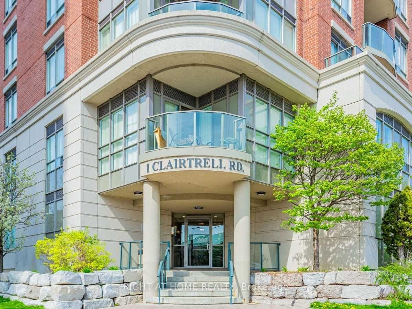
| Luxury Boutique Condo in prestigious Bayview Village! Rarely available lovely peaceful 1,336sq.ft. corner suite offering 3 bedrooms and 2 full bathrooms + 50 sq.ft. balcony. Thisbeautifully renovated unit features a bright and spacious living & dining room withunobstructed serene north view and soaring 9' ceilings that add a sense of elegance. Enjoyengineered hardwood flooring throughout, new kitchen countertop, sink & faucet, new bathroomvanities, and freshly painted all walls, doors, and trims. Entrance with mirrored double doorlarge closet . Each bedroom has its own unique features; Primary bedroom: Window showcaseUnobstructed scenery, high ceiling, 3 pc ensuite with his & hers closets ( walk-in + doubledoor closet). Second bedroom: Oversized picture window, high ceiling, private balcony andcloset. Third Bedroom: East facing picture window for beautiful morning light, walk-in closet,and access to shared 4 pc bath. All Utilities Included in the maintenance fee. Everything atyour door steps! TTC subway station, Bayview Village Mall, Loblaws, YMCA, restaurants, shops,and with easy access to Hwy 401/404. Building amenities including 24/7 concierge, Gym, rooftopdeck, garden, sauna, party room, games room, guest suite, Bike storage and free visitorparking.Perfect for growing families enjoying condo lifestyle or downsizes looking for comfortand convenience. |
| Price | $738,000 |
| Taxes: | $4166.50 |
| Occupancy: | Tenant |
| Address: | 1 Clairtrell Road , Toronto, M2N 7H6, Toronto |
| Postal Code: | M2N 7H6 |
| Province/State: | Toronto |
| Directions/Cross Streets: | Bayview & Sheppard |
| Level/Floor | Room | Length(ft) | Width(ft) | Descriptions | |
| Room 1 | Main | Living Ro | 19.94 | 16.92 | Combined w/Dining, Crown Moulding, North View |
| Room 2 | Main | Dining Ro | 19.94 | 16.92 | Combined w/Living, Crown Moulding, North View |
| Room 3 | Main | Kitchen | 10 | 8.53 | Stainless Steel Appl, Quartz Counter, Renovated |
| Room 4 | Main | Primary B | 14.04 | 11.87 | His and Hers Closets, 3 Pc Ensuite, Hardwood Floor |
| Room 5 | Main | Bedroom 2 | 13.84 | 9.05 | Walk-In Closet(s), 4 Pc Bath, Hardwood Floor |
| Room 6 | Main | Bedroom 3 | 10.23 | 7.9 | Closet, W/O To Balcony, Hardwood Floor |
| Washroom Type | No. of Pieces | Level |
| Washroom Type 1 | 4 | |
| Washroom Type 2 | 3 | |
| Washroom Type 3 | 0 | |
| Washroom Type 4 | 0 | |
| Washroom Type 5 | 0 | |
| Washroom Type 6 | 4 | |
| Washroom Type 7 | 3 | |
| Washroom Type 8 | 0 | |
| Washroom Type 9 | 0 | |
| Washroom Type 10 | 0 |
| Total Area: | 0.00 |
| Washrooms: | 2 |
| Heat Type: | Forced Air |
| Central Air Conditioning: | Central Air |



$
%
Years
This calculator is for demonstration purposes only. Always consult a professional
financial advisor before making personal financial decisions.
| Although the information displayed is believed to be accurate, no warranties or representations are made of any kind. |
| RIGHT AT HOME REALTY |
|
|
Dir:
1-866-382-2968
Bus:
416-548-7854
Fax:
416-981-7184
| Virtual Tour | Book Showing | Email a Friend |
Jump To:
At a Glance:
| Type: | Com - Condo Apartment |
| Area: | Toronto |
| Municipality: | Toronto C14 |
| Neighbourhood: | Willowdale East |
| Style: | Apartment |
| Tax: | $4,166.5 |
| Maintenance Fee: | $2,215.19 |
| Beds: | 3 |
| Baths: | 2 |
| Fireplace: | N |
Locatin Map:
Payment Calculator:


- Color Examples
- Green
- Black and Gold
- Dark Navy Blue And Gold
- Cyan
- Black
- Purple
- Gray
- Blue and Black
- Orange and Black
- Red
- Magenta
- Gold
- Device Examples